
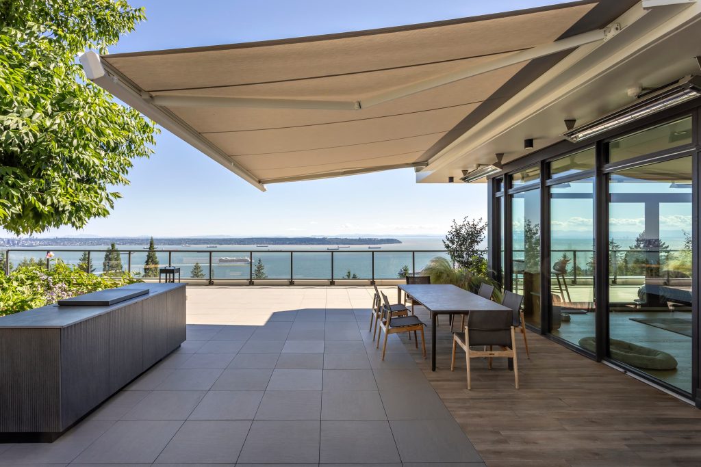
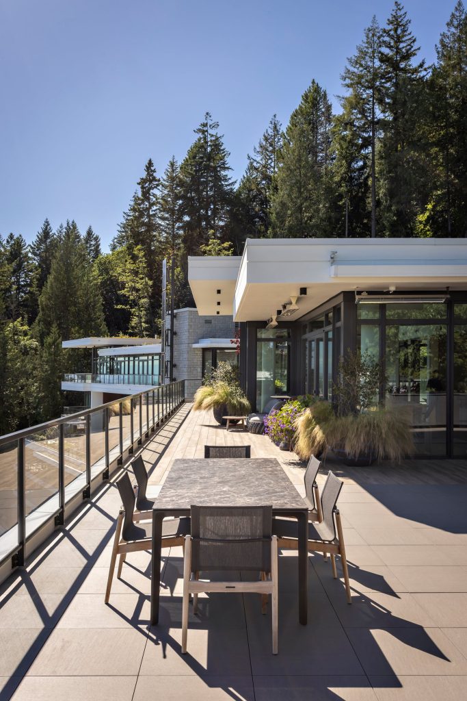
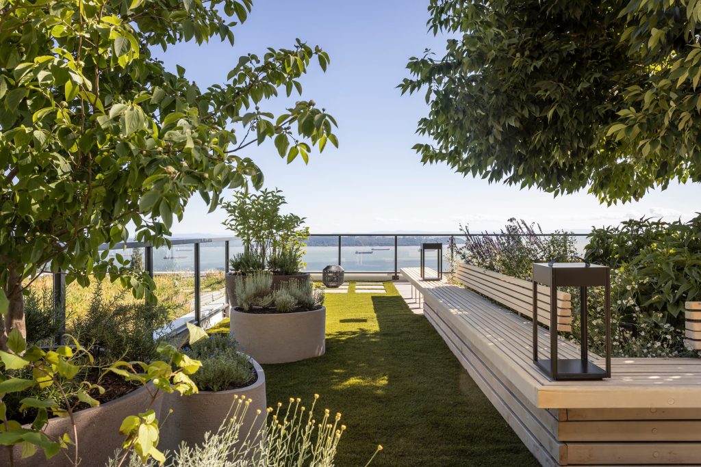
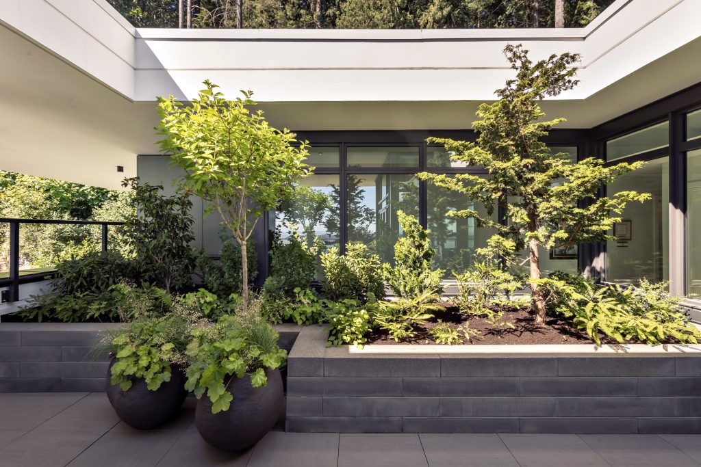
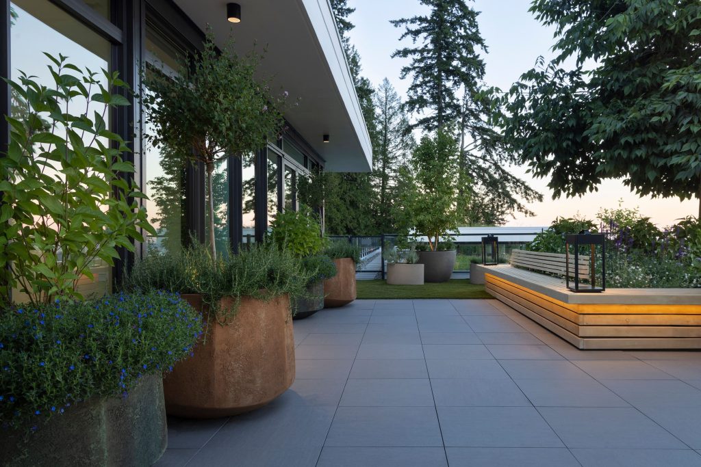
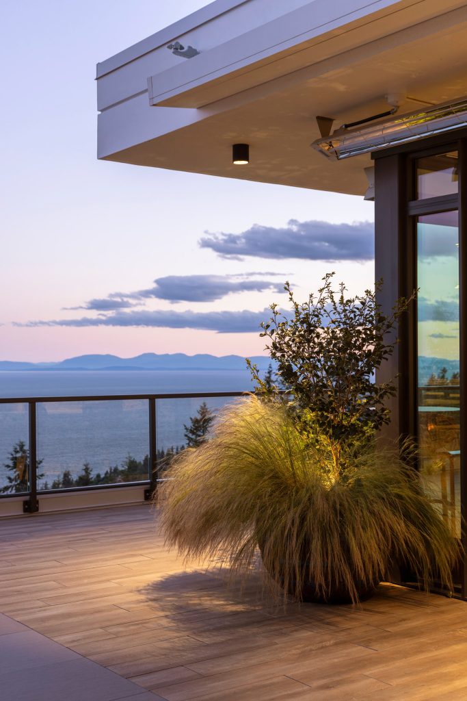
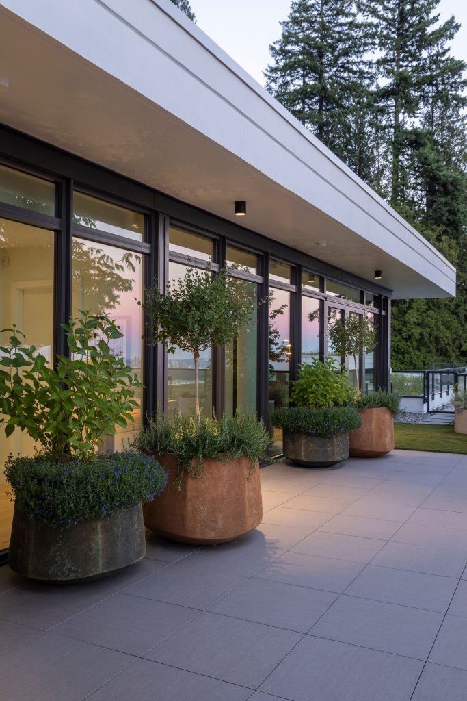
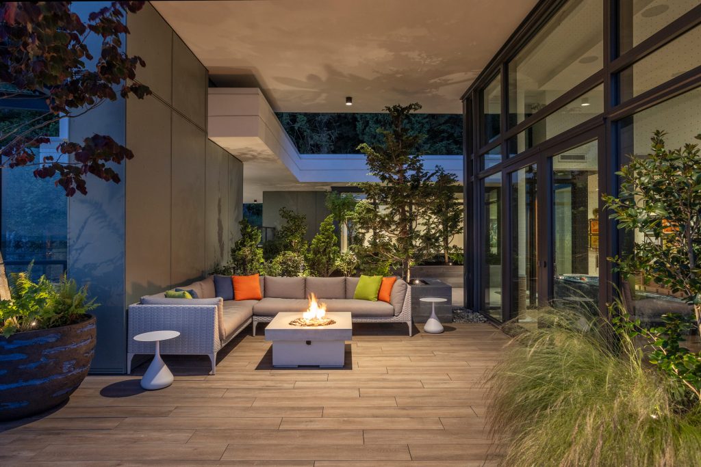
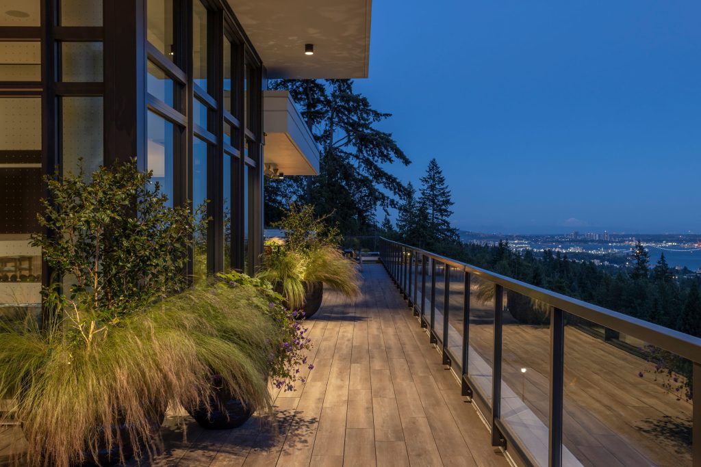
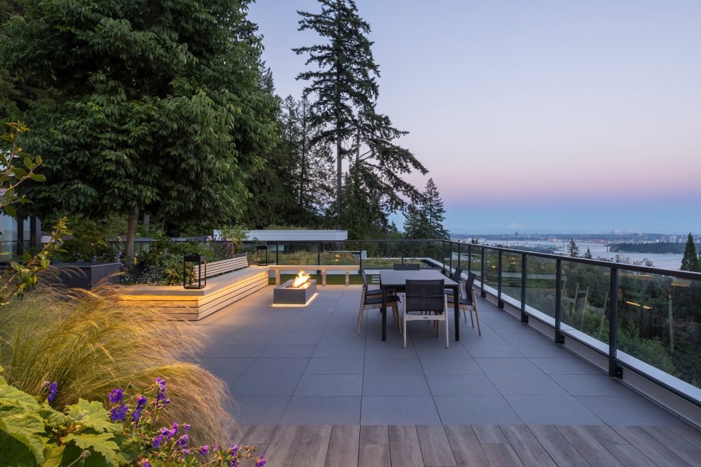
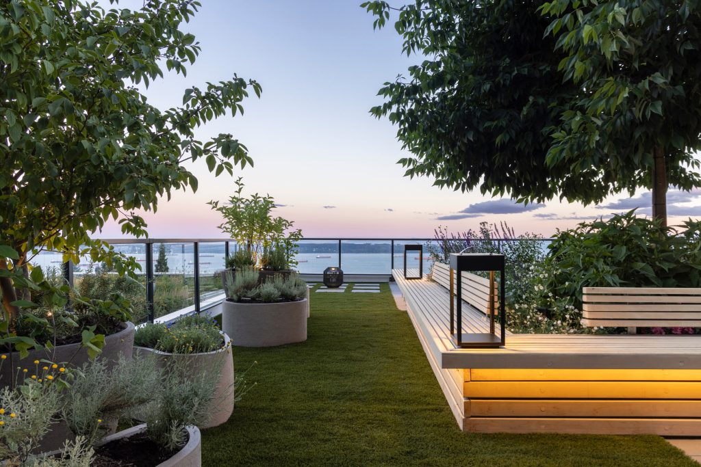
Designed by Paul Sangha Creative and constructed by Swick’s Landscaping, this contemporary outdoor living space blends architectural planting, premium materials, and custom-built features into a seamless extension of the home. The project focused on creating distinct areas for dining, entertaining, and relaxation while maintaining clean lines and a refined material palette.
Project Highlights:
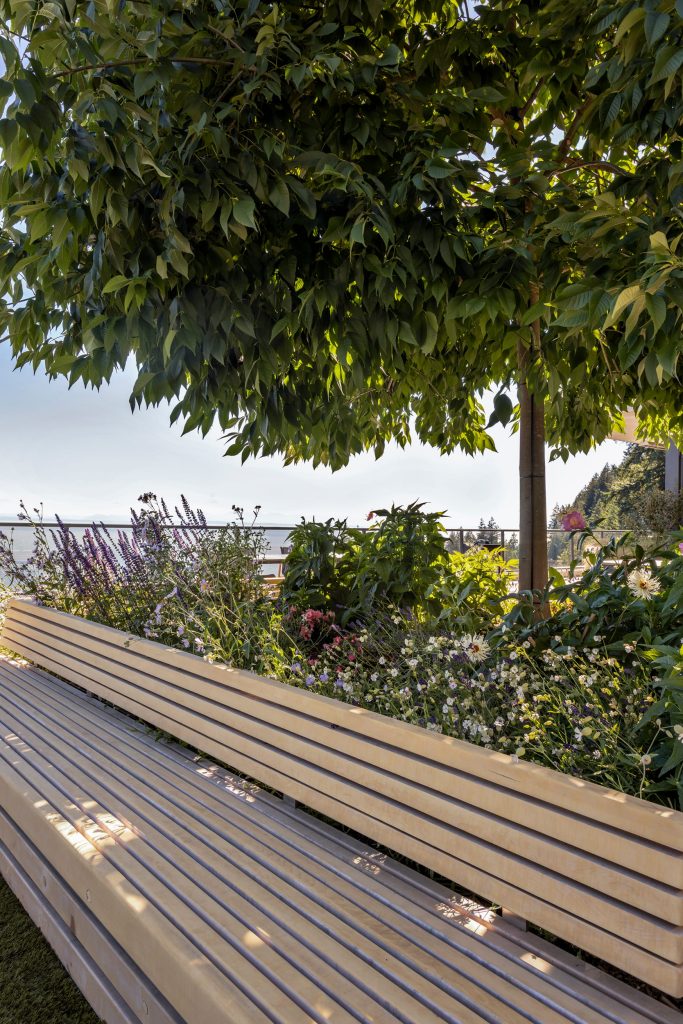
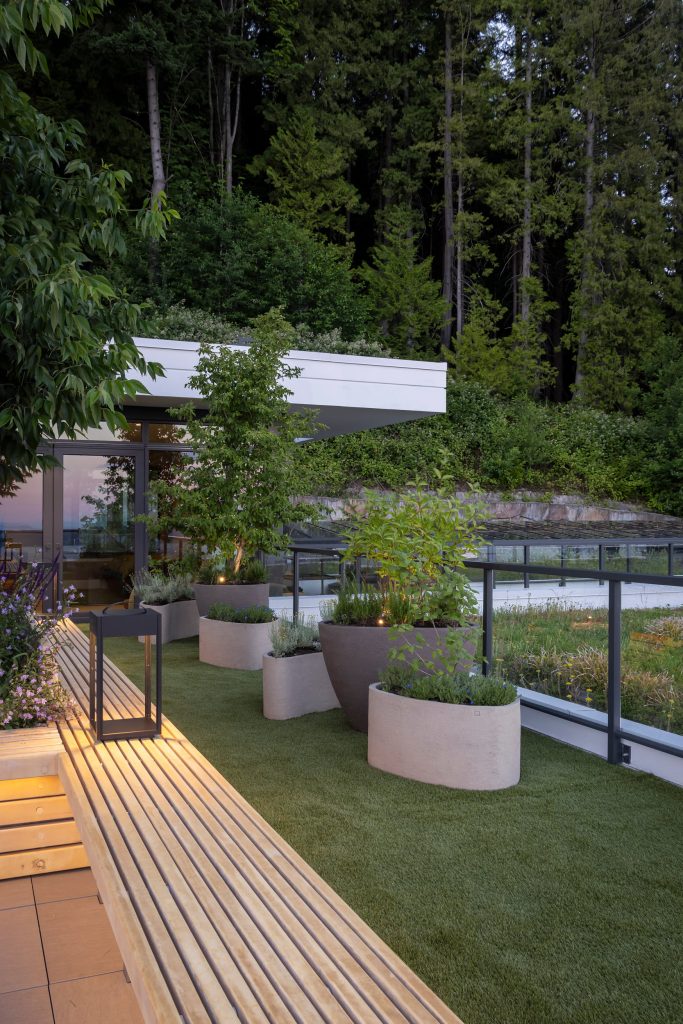
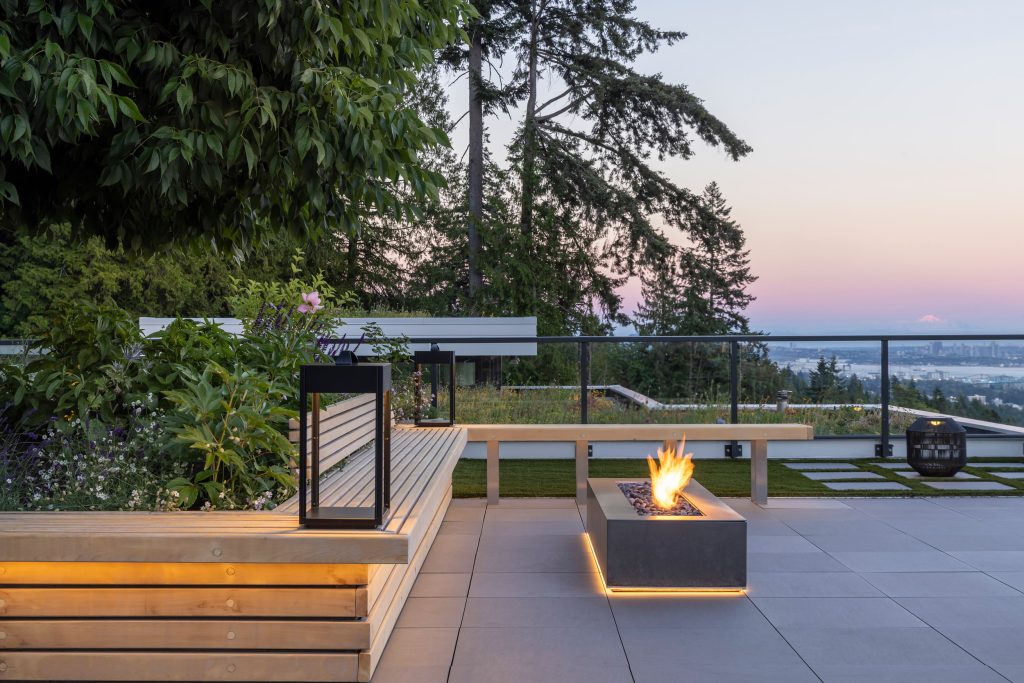
- Custom yellow cedar bench engineered into the existing stone wall using concealed marine-grade stainless steel brackets and hidden fasteners.
- Large-format porcelain pavers installed on an adjustable pedestal system, allowing all drainage, irrigation, lighting and gas services to remain completely concealed beneath the finished surface.
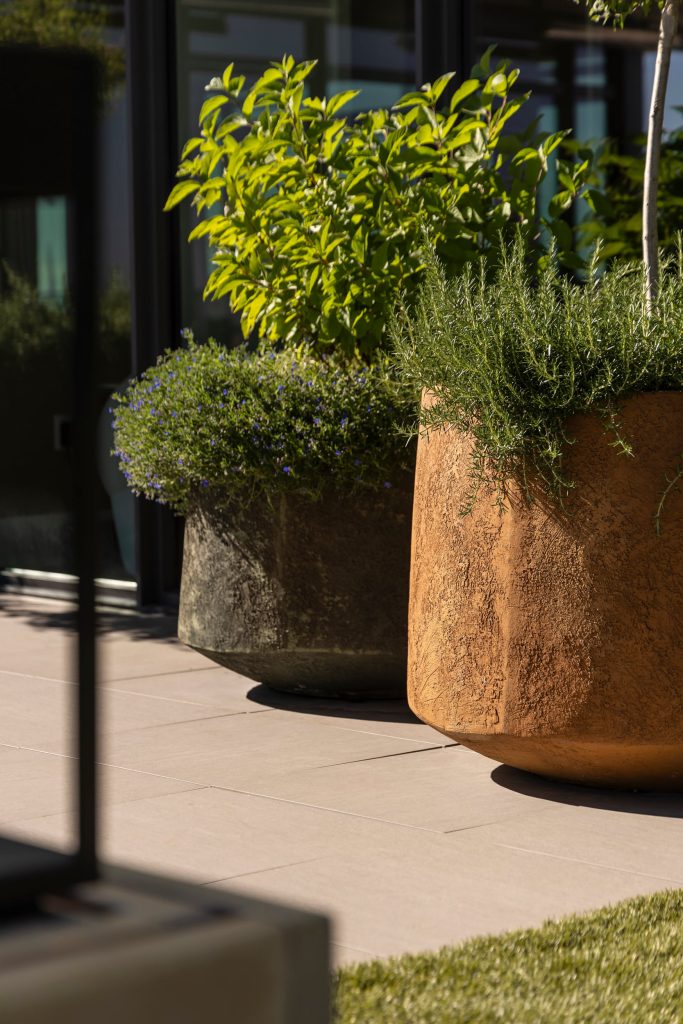
- Twenty-three architectural artisanal planters individually connected to a hidden drip irrigation system and integrated landscape lighting.
- Paloform concrete fire feature and Urban Bonfire x Dekton outdoor kitchen cabinet with Fogher cook-top integrated into the terrace as permanent architectural elements.
- Purpose-built entertaining spaces including outdoor dining, lounge seating retractable awning and a rooftop fire pit
Explore more projects in our Portfolio
Photography by Provoke Studio
Have a project in mind?
 Contact Us